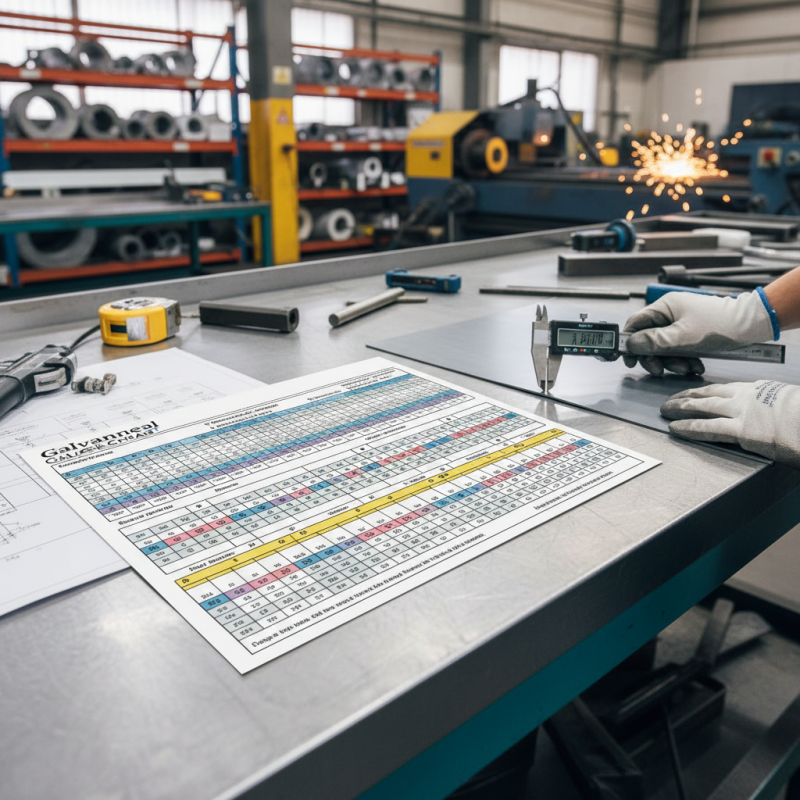
When you're working in metal fabrication or manufacturing, precision really matters — like, it’s a big deal. One tool that often gets overlooked but is super important for making sure measurements are spot-on is the Galvanneal Gauge Chart. Basically, it’s a specialized chart that helps you check the thickness and quality of galvanized steel, so you can keep your standards high and consistent.
Getting the hang of how the Galvanneal Gauge Chart works is pretty important for pros in the field. Even tiny measurement errors can cause big issues down the line, so knowing how to use it right really pays off. In this article, I’ll share the top ten tips for using the Galvanneal Gauge Chart like a pro. Mastering these tricks will help you get more accurate readings, boost product quality, and make your whole process smoother and more efficient. So, let’s dive in and explore some essential tips that’ll help you unlock the full potential of your gauge chart and improve your metal measurements — trust me, it’s worth it!
Understanding Galvanneal Gauge and Its Importance in Metal Measurement
Galvanneal gauge is a crucial tool in the field of metal measurement, specifically for evaluating the thickness and quality of metal coatings. This process not only ensures the viability of the metal surface but also influences its performance in various applications. Galvannealing involves the transformation of zinc-coated steel into a more durable and corrosion-resistant material through a heat treatment process. Understanding the intricacies of galvanneal gauge measurements is essential for manufacturers, as it affects the overall reliability and longevity of the finished product.
The significance of accurate galvanneal gauge measurements cannot be overstated. Metal components subjected to harsh environments, such as automotive or construction applications, require precise coating thickness to prevent failure. Measuring galvanneal coatings accurately aids in maintaining strict quality assurance processes, minimizing defects, and enhancing the efficiency of manufacturing operations. Furthermore, correct measurements enable metal producers to optimize coating processes, reducing wastage of materials while ensuring that the final products adhere to industry standards. By focusing on the principles of galvanneal gauge usage, manufacturers can achieve greater consistency and reliability in their metal products, ultimately leading to enhanced performance and customer satisfaction.
Key Factors Influencing Galvanneal Gauge Accuracy
When measuring galvanneal coatings, accuracy is paramount, influenced by several key factors that can significantly affect gauge performance. One notable factor is the surface preparation of the substrate. According to a report by the International Journal of Metal Coating Technology, improper surface cleaning can lead to fluctuations in gauge readings, with accuracy drops of up to 20%. Ensuring that the substrate is free from contaminants such as oils and dust is vital for reliable measurements.
Another crucial element is the calibration of the measurement equipment. Regular calibration against certified standards is essential to maintain precision. The American Society for Testing and Materials (ASTM) recommends performing calibration checks frequently, especially in high-volume production environments, where deviations can lead to costly errors in material specifications. It has been observed that neglecting routine calibrations can result in measurement inaccuracies exceeding 15%, underscoring the need for strict adherence to calibration protocols.
Additionally, environmental conditions, such as temperature and humidity, also play a critical role. Studies indicate that fluctuations in temperature may influence the dimensional stability of the gauge, leading to potential reading errors. Maintaining stable conditions is essential; the National Institute of Standards and Technology (NIST) advocates for monitoring environmental parameters as a means to enhance measurement fidelity. Each of these factors, when managed effectively, can greatly improve the accuracy of galvanneal gauge measurements.
Essential Tools for Measuring Galvanneal Gauge Thickness
When measuring galvanneal gauge thickness, having the right tools is essential to ensure precision and accuracy. A high-quality micrometer is one of the most fundamental instruments for this purpose. Digital micrometers provide quick readings with high accuracy, making them ideal for both professionals and hobbyists. They often come with features such as data hold and measurement conversion, which add to their utility in a workshop or industrial setting. Additionally, calipers can serve a similar function, particularly for measuring larger or irregularly shaped materials.
Another critical tool is a thickness gauge, specifically designed for metal measurements. These gauges can range from simple mechanical designs to advanced digital models that offer enhanced functionality, such as data logging and connectivity with other devices. It’s also beneficial to have a gauge block set on hand for calibration purposes, ensuring that your measuring tools maintain their accuracy over time. Each of these tools plays a vital role in achieving reliable results when assessing galvanneal gauge thickness, ultimately contributing to the quality of the final metal product.
Top 10 Galvanneal Gauge Chart Tips for Accurate Metal Measurement
| Tip Number | Measurement Tool | Measurement Range (mm) | Best Application | Calibration Frequency |
| 1 | Digital Caliper | 0 - 300 | General Thickness Measurement | Monthly |
| 2 | Ultrasonic Thickness Gauge | 1 - 100 | Coated Metal Surfaces | Quarterly |
| 3 | Mechanical Gauge | 0 - 25 | Thin Gauge Measurement | Bi-annual |
| 4 | Magnetic Gauge | 0.5 - 10 | Ferrous Materials | Annual |
| 5 | Laser Thickness Measurement | 0 - 50 | High Precision Applications | Monthly |
| 6 | Smartphone App Gauge | 0 - 15 | On-the-Go Measurements | As Needed |
| 7 | Contact Thickness Gauge | 0.1 - 20 | Plating Thickness Evaluation | Every 6 Months |
| 8 | X-Ray Fluorescence Gauge | 1 - 30 | Elemental Analysis | Every 3 Months |
| 9 | Bend Test Gauge | Variable | Forming Quality Assessment | Annual |
| 10 | Visual Inspection Gauge | N/A | Surface Quality Check | As Needed |
Step-by-Step Guide to Create a Galvanneal Gauge Chart
Creating a galvanneal gauge chart is essential for ensuring accurate metal measurements in various applications. To begin with, gather all necessary tools, including a caliper and accurate measuring tape. Start by rounding up samples of the galvanneal metal that you will be measuring. It is crucial to ensure that the samples are free from dirt and grease, as contamination can lead to inaccurate readings.
Next, systematically measure the thinnest and thickest parts of the sample. Record these dimensions carefully, ensuring that your measuring tools are calibrated for precision. Once you have collected enough data points, it’s time to organize them into a visual chart.
Utilize a simple graphing tool or software to plot the measurements, which will help you identify any abnormalities in the gauge. Finally, label your chart clearly to reflect the range of measurements and any specific characteristics of the materials, ensuring that it serves as a reliable reference for future gauging tasks.
Common Mistakes to Avoid in Galvanneal Gauge Measurements
When measuring galvanneal coatings, precision is crucial, yet many operators make common mistakes that can lead to inaccurate results. A report by the National Association of Manufacturers highlights that even a small measurement error can have significant financial repercussions, affecting everything from production efficiency to final product quality. One of the frequent mistakes is failing to calibrate measuring devices regularly. It is essential to follow a strict maintenance routine to ensure measurement accuracy, as uncalibrated tools can easily distort data.
Another critical area of concern is the angle at which measurements are taken. Many operators underestimate the impact of measurement angling, leading to inconsistent readings. The American Society for Testing and Materials emphasizes that measurements should always be performed perpendicularly to the substrate for optimal accuracy. Implementing this simple practice can greatly enhance measurement reliability while reducing discrepancies in data reporting.
To assist in avoiding these pitfalls, ensure that the measurement environment is controlled for temperature and humidity, as these factors can influence galvanneal gauge readings. Consistent conditions lead to repeatable, reliable results. By adhering to these guidelines and preventing common errors, manufacturers can achieve better quality control and optimize their processes for galvanneal coatings.
Best Practices for Maintaining and Calibrating Measurement Tools
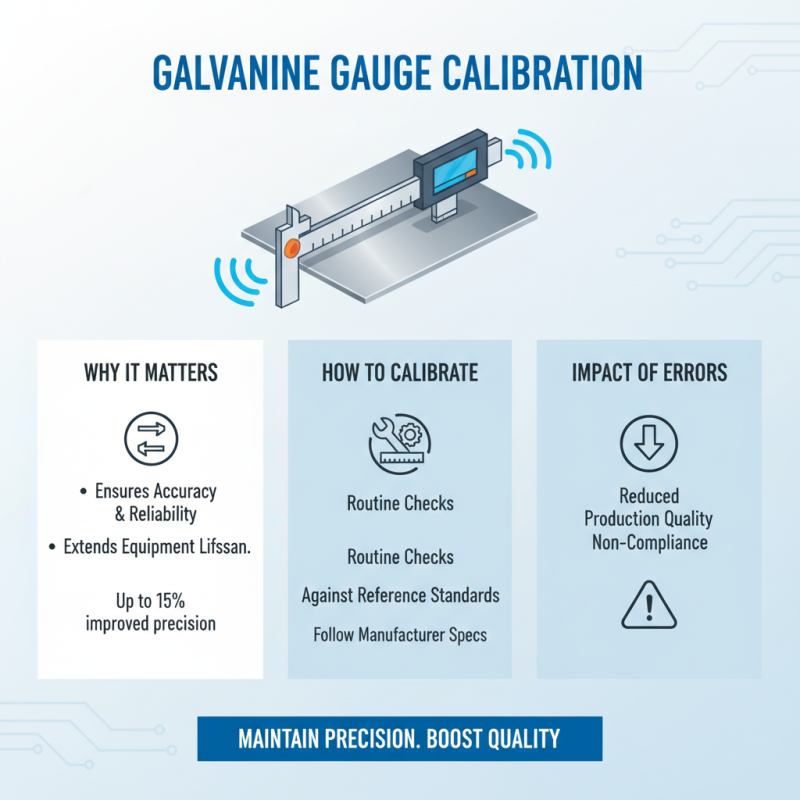
Maintaining and calibrating measurement tools for galvanneal gauges is essential for ensuring long-term accuracy and reliability in metal measurement processes. Consistent calibration practices can improve measurement precision by up to 15%, according to industry reports. Ensuring that your tools are regularly calibrated according to manufacturer specifications not only enhances accuracy but also extends the life of the equipment. It is recommended to conduct routine checks against reference standards, as even minor discrepancies can lead to significant errors in measurements, impacting production quality and compliance with industry standards.
In addition to regular calibration, proper maintenance of measurement tools is critical. Dust, moisture, and improper handling can all introduce inaccuracies. For instance, a study from the National Institute of Standards and Technology (NIST) indicated that nearly 20% of measurement errors in galvanneal applications stem from inadequate tool maintenance. Implementing strict cleaning protocols and storing tools in controlled environments can significantly reduce the risk of degradation. Furthermore, training personnel on the correct usage and care of measurement equipment enhances overall efficiency and mitigates errors caused by human factors, ensuring more precise and consistent metal measurements.
Analyzing and Interpreting Data from Galvanneal Gauge Charts
Analyzing and interpreting data from galvanneal gauge charts is crucial for achieving precision in metal measurement. Galvanneal coatings are vital for enhancing the corrosion resistance of steel, and accurate gauging can lead to improved product quality in manufacture. According to a recent industry report from the Metal Coatings Association, even minor discrepancies in gauge measurements can result in significant cost implications, estimating an up to 5% increase in material waste and production inefficiencies.
When interpreting galvanneal gauge data, it’s essential to consider factors like temperature effects and coating variations. Fluctuations in environmental conditions can alter gauge readings, prompting users to regularly calibrate their measurement tools. One effective tip is to maintain a consistent testing environment to minimize these variances, which allows you to collect more reliable data. Additionally, always cross-reference readings with industry standards provided by ASTM or ISO guidelines to ensure your measurements align accurately.
Lastly, leverage digital tools for better data visualization and analysis. Modern software can help track trends over time, making it easier to spot anomalies in gauge charts. Implementing a systematic approach to data logging and chart analysis can enhance the accuracy of your measurements and provide valuable insights into your galvanneal processes. Regular reviews of this data will enable continuous improvement and adherence to quality standards.
FAQS
: Key factors that influence accuracy include surface preparation of the substrate, calibration of measurement equipment, and environmental conditions like temperature and humidity.
Improper surface cleaning can lead to fluctuations in gauge readings, potentially reducing accuracy by up to 20%. It is essential to ensure that the substrate is free from contaminants like oils and dust.
Regular calibration against certified standards is essential to maintain precision. Neglecting routine calibrations can lead to measurement inaccuracies exceeding 15%, emphasizing the need for strict adherence to calibration protocols.
Stable environmental conditions, such as consistent temperature and humidity, are critical as fluctuations can lead to reading errors. Monitoring these parameters can help enhance measurement fidelity.
Essential tools include high-quality micrometers, calipers for larger materials, specialized thickness gauges designed for metal measurements, and gauge block sets for calibration purposes.
Common mistakes include failing to calibrate measuring devices regularly and taking measurements at incorrect angles. It’s critical to perform measurements perpendicularly to the substrate for optimal accuracy.
Operators can achieve reliable results by controlling the measurement environment for temperature and humidity, adhering to calibration routines, and maintaining proper measurement angles.
A good digital micrometer should provide quick readings with high accuracy, as well as features like data hold and measurement conversion, making it useful for various measuring tasks.
A gauge block set is important for calibration purposes, as it ensures that measuring tools maintain their accuracy over time, contributing to reliable measurement results.
Conclusion
The article "Top 10 Galvanneal Gauge Chart Tips for Accurate Metal Measurement" provides essential insights into the importance of galvanneal gauges in ensuring precise metal thickness measurements. It begins with a foundational understanding of galvanneal gauges, highlighting their crucial role in various industrial applications. The article outlines key factors affecting gauge accuracy, emphasizing the need for reliable measurement tools and the importance of regular maintenance and calibration.
A step-by-step guide for creating a Galvanneal Gauge Chart is presented, along with common pitfalls to avoid during measurements. Best practices for both tool maintenance and data analysis are included, ensuring that users can interpret their galvanneal gauge chart data effectively. Overall, this comprehensive approach equips readers with the knowledge necessary to improve accuracy in metal measurements, contributing significantly to quality control in manufacturing processes.